Bill and Lisa

BEDS3
BATHS2 full
MLS#10228145
STATUSActive
PROPERTY TYPEResidential - Single Family
SUBDIVISIONNone
NEIGHBORHOODHardin County
Property Description
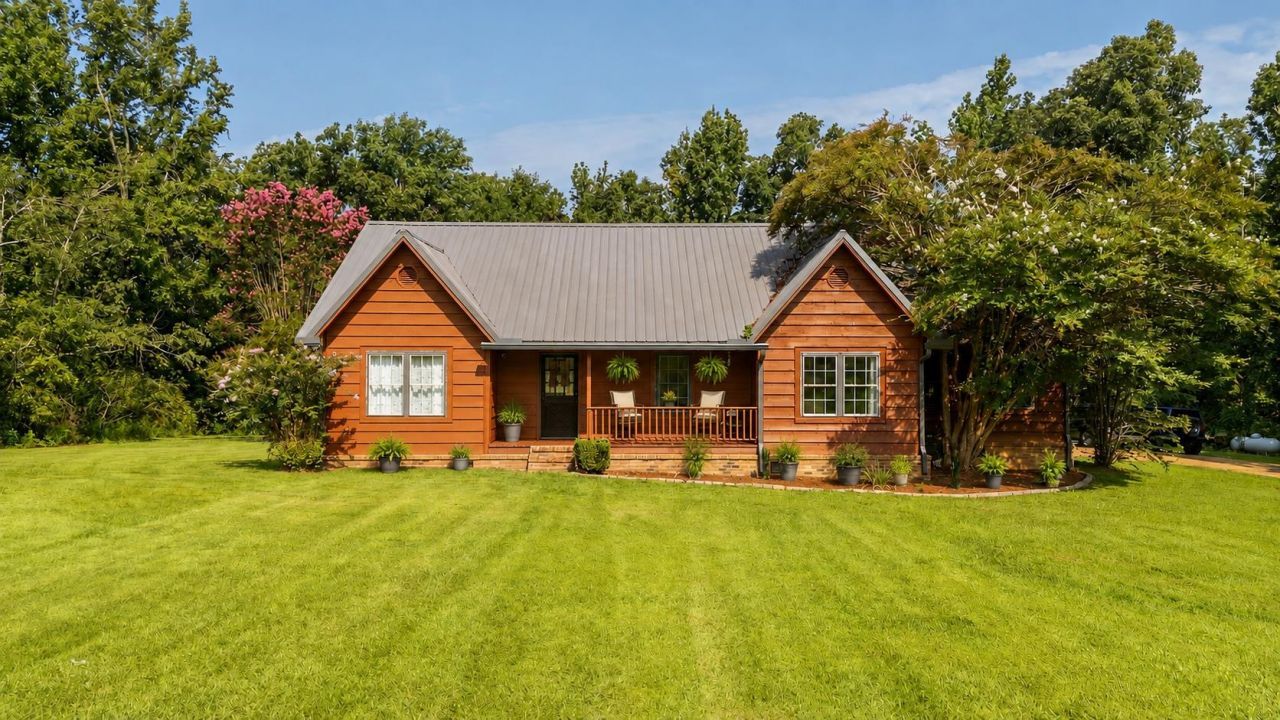
Just Minutes to Pickwick Lake! This beautifully remodeled home sits on 4.5 acres +/- and offers the perfect blend of privacy, comfort, & outdoor living fun! Featuring an inviting inground pool...perfect for these HOT TN summer days...this property is packed with thoughtful upgrades & improvements! Inside, you'll find a desirable split-bedroom floor plan, gorgeous new flooring throughout, a custom kitchen w/all appliances, sep. pantry, spacious dining room, beautifully remodeled bathrooms, & a stunning fireplace that creates the perfect focal point for the living area! The spacious laundry room is a standout w/its charming brick floor & the washer & dryer stay too! Major updates include a metal roof, gutter system w/gutter guards, central HVAC system & ductwork, encapsulated crawl space, whole-home water filtration system, propane water heater, & a storm shelter for added peace of mind! Outside, enjoy the updated pool liner & deck, along with plenty of acreage to spread out & enjoy!
Property Features
Property Type: Residential - Single Family
Cooling: Ceiling Fan(s), Central
Fenced: Yes
Fireplaces: 1
Garage: 2 car attached
Heating: Central, Electric, Other (See REMARKS)
Home Style: Traditional
Lot Size: 4.54 Acres
Roof Type: Metal
Year Built: 1987
Feature Descriptions
Additional Rooms: Attic, Entry Hall, Laundry Room
Bed and Bath: All Bedrooms Down, Double Vanity Bath, Full Bath Down, Luxury Primary Bath, Primary Down, Renovated Bathroom, Split Bedroom Plan
Exterior: Pool Cleaning Equipment, Porch, Deck, Wood Fence, Storage
Exterior/ Windows: Wood/Composition
Fireplace: Gas Logs, In Living Room
Floors/ Ceilings: Brick Floor, Vinyl/Luxury Vinyl Floor, Wood Laminate Floors
Interior: Excl Some Window Treatmnt, Walk-In Closet(s), Attic Access, Mud Room
Interior Equipment: Dishwasher, Dryer, Microwave, Range/Oven, Refrigerator, Washer
Living/ Dining Room: Island In Kitchen, Pantry, Separate Dining Room, Separate Living Room, Updated/Renovated Kitchen, Washer/Dryer Connections
Lot: Level, Some Trees, Wood Fenced
Master Bath: Double Sinks, Separate Shower, Vinyl/Luxury Vinyl Floor
Parking/ Storage: Driveway/Pad, Side-Load Garage
Pool: In Ground
Swimming Pool: Yes
Total Rooms: 9
Water/ Sewer: Other (See REMARKS), Public Water, Septic Tank
Room Sizes
Primary Bedroom: 13x15
Bedroom 2: 11x12
Bedroom 3: 11x12
Dining Area: 13x13
Den/ Great Room: 00x00
Kitchen: 11x21
Living room: 15x20
Listed By / Shown By
Listed By
Agency Name: Tiffany Jones Realty Group
Agency Phone: 731-438-3011
Shown By
Agent Name: Bill and Lisa
Agent Phone: (901) 301-1288
Agency Title: Crye-Leike Real Estate Services

Source: MAAR MLS
Estimate Your Payment
Estimated Payment
$ 881.03 per month $778.95 Principal & Interest $0.00 Property Tax (data not provided by mls) $102.08 Homeowner's InsuranceChange Payment Information
Privacy Policy / DMCA Notice / ADA Accessibility


This site is hosted, designed and copyright
© 1994 - 2026 by
Delta Media Group, Inc. -- Patent Pending --
475 Watkins Rd | MLS# 10228145
This single family home located at 475 Watkins Rd, Counce, TN 38326 is currently listed for sale with an asking price of $350,000. This property was built in 1987 and has 3 bedrooms and 2 full baths. Watkins Rd is located in the None subdivision. Search None real estate on billmurdock.crye-leike.com today.