Bill and Lisa

BEDS5
BATHS4 full
MLS#10222615
STATUSActive
PROPERTY TYPEResidential - Single Family
SUBDIVISIONPOPLAR WILLIAMSBURG PD
NEIGHBORHOODGalloway Gardens
Property Description
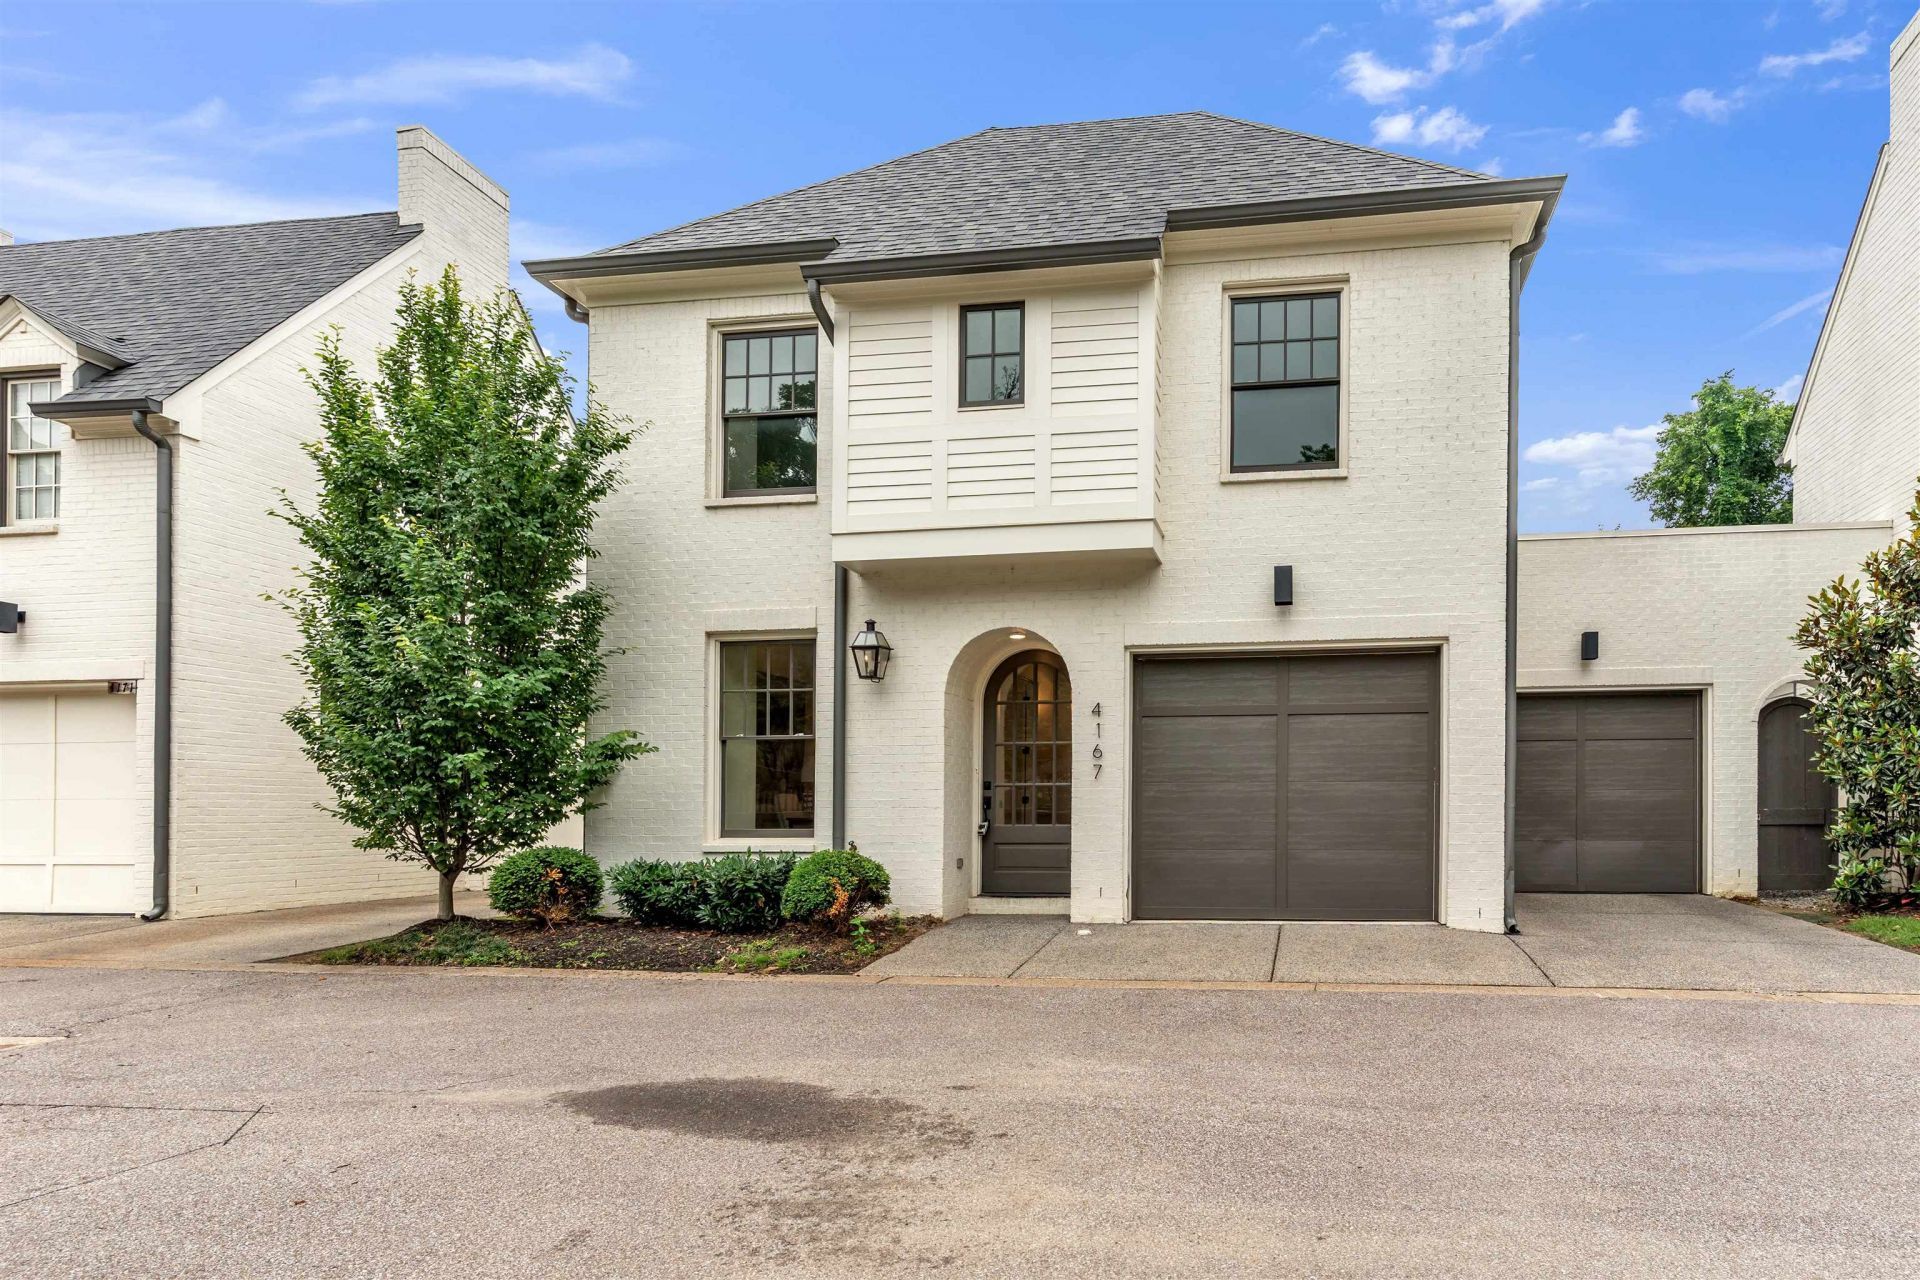
Tucked inside an exclusive gated enclave, 4167 Meade Village blends moody designer style with effortless luxury living. Built by Griffin Elkington, this sophisticated residence was designed for entertaining with seamless indoor-outdoor flow, integrated speakers throughout the living room, spa-inspired primary bath, and outdoor spaces, plus an upstairs bonus room complete with a wet bar. The flexible floorplan features a private office or optional guest bedroom with full bath on the main level, while upstairs offers Jack-and-Jill bedrooms, an additional ensuite bedroom, and a loft space ideal for lounging or study. Enjoy just enough backyard to entertain without the maintenance, complete with a sprinkler system for easy living in the heart of East Memphis. Owner/Agent
Property Features
Property Type: Residential - Single Family
Cooling: Central
Fenced: Yes
Fireplaces: 1
Garage: 3 car attached
Heating: Central
Home Style: Contemporary, Soft Contemporary, Traditional
Lot Size: 0.17 Acres
Year Built: 2021
Feature Descriptions
Bed and Bath: 1 or More BR Down, Primary Down, Luxury Primary Bath, Separate Tub & Shower, Full Bath Down
Exterior: Auto Lawn Sprinkler, Covered Patio
Exterior/ Windows: Brick Veneer, Casement Window(s)
Floors/ Ceilings: 9 or more Ft. Ceiling, Hardwood Throughout, Part Carpet, Smooth Ceiling
Living/ Dining Room: Island In Kitchen, LR/DR Combination, Pantry, Updated/Renovated Kitchen
Lot: Iron Fenced, Landscaped, Level
Parking/ Storage: Designated Guest Parking, Driveway/Pad, Front-Load Garage, Garage Door Opener(s), Gate Clickers, Gated Parking, On-Street Parking, Storage Room(s)
Total Rooms: 8
Room Sizes
Primary Bedroom: 15x11
Dining Area: 15x16
Living room: 15x22
Listed By / Shown By
Listed By
Agency Name: Myers Cobb Realtors, LLC
Shown By
Agent Name: Bill and Lisa
Agent Phone: (901) 301-1288
Agency Title: Crye-Leike Real Estate Services

Source: MAAR MLS
Estimate Your Payment
Estimated Payment
$ 1,885.41 per month $1,666.95 Principal & Interest $0.00 Property Tax (data not provided by mls) $218.46 Homeowner's InsuranceChange Payment Information
Privacy Policy / DMCA Notice / ADA Accessibility


This site is hosted, designed and copyright
© 1994 - 2026 by
Delta Media Group, Inc. -- Patent Pending --
4167 Meade Village Cv W | MLS# 10222615
This single family home located at 4167 Meade Village Cv W, Memphis, TN 38117 is currently listed for sale with an asking price of $749,000. This property was built in 2021 and has 5 bedrooms and 4 full baths. Meade Village Cv W is located in the POPLAR WILLIAMSBURG PD subdivision. Search POPLAR WILLIAMSBURG PD real estate on billmurdock.crye-leike.com today.