Bill and Lisa

BEDS3
BATHS2 full
MLS#10215251
STATUSActive
PROPERTY TYPEResidential - Single Family
SUBDIVISIONSYCAMORE VIEW RD PH4
NEIGHBORHOODCovington Pike - South
Property Description
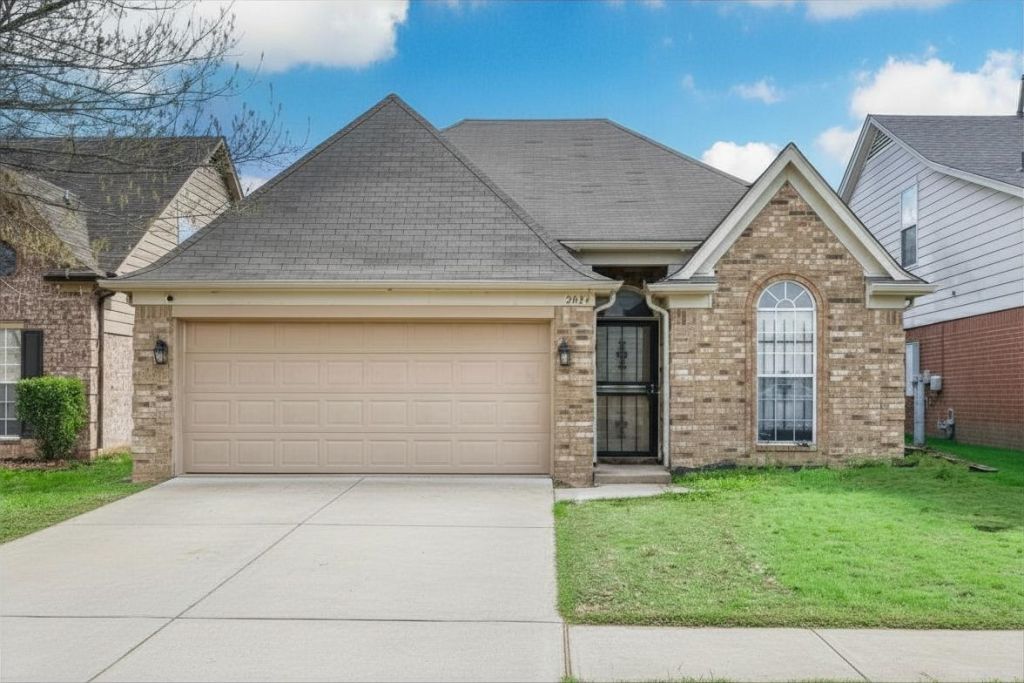
Peace of mind starts with the big-ticket updates at 2034 Olive Bark Dr, including a 4-year-old HVAC system and 4-year-old water heater already in place! This one-level 3-bedroom, 2-bath home offers a functional layout with high ceilings, modern wood laminate flooring in the great room, and an easy flow between the kitchen, dining, and living spaces. The primary suite features dual sinks, soaking tub, separate shower, and a spacious walk-in closet. Well maintained mechanically, this home offers a solid foundation with an opportunity to add your own cosmetic style and updates over time. A great chance to make this home your own while enjoying the benefit of core home component improvements already completed!
Property Features
Property Type: Residential - Single Family
Cooling: Central
Fenced: Yes
Fireplaces: 1
Garage: 2 car attached
Heating: Central
Home Style: Traditional
Lot Size: 0.08 Acres
Roof Type: Composition Shingles
Year Built: 2007
Feature Descriptions
Additional Rooms: Laundry Room, Attic
Bed and Bath: All Bedrooms Down,1 or More BR Down, Primary Down, Vaulted/Coffered Primary, Luxury Primary Bath, Double Vanity Bath, Whirlpool(s), Separate Tub & Shower, Full Bath Down
Days on Site: 91
Exterior: Wrought Iron Security Drs, Patio, Wood Fence
Exterior/ Windows: Brick Veneer, Storm Door(s)
Fireplace: Prefabricated, In Den/Great Room
Flood Insurance Required: No
Floors/ Ceilings: Part Hardwood, Wood Laminate Floors, Part Carpet, Tile, Smooth Ceiling,9 or more Ft. Ceiling
Interior: Walk-In Closet(s), Pull Down Attic Stairs, Attic Access, Security System, Smoke Detector(s)
Interior Equipment: Range/Oven, Dishwasher, Refrigerator, Cable Available
Living/ Dining Room: Great Room, Eat-In Kitchen, Pantry
Lot: Level, Wood Fenced
Master Bath: Double Sinks, Separate Shower, Smooth Ceiling, Tile Floor, Vaulted/Coffered Ceiling, Whirlpool Tub
Parking/ Storage: Garage Door Opener(s), Front-Load Garage
Security: yes
Total Rooms: 5
Water/ Sewer: Gas Water Heater, Public Sewer, Public Water
Room Sizes
Primary Bedroom: 14X12
Bedroom 2: 12X10
Bedroom 3: 12X10
Dining Area: 9X9
Den/ Great Room: 17X13
Kitchen: 11X8
Listed By / Shown By
Listed By
Agency Name: Mint Realty Group
Shown By
Agent Name: Bill and Lisa
Agent Phone: (901) 301-1288
Agency Title: Crye-Leike Real Estate Services

Source: MAAR MLS
Estimate Your Payment
Estimated Payment
$ 542.46 per month $479.61 Principal & Interest $0.00 Property Tax (data not provided by mls) $62.85 Homeowner's InsuranceChange Payment Information
Privacy Policy / DMCA Notice / ADA Accessibility


This site is hosted, designed and copyright
© 1994 - 2026 by
Delta Media Group, Inc. -- Patent Pending --
2034 Olive Bark Dr | MLS# 10215251
This single family home located at 2034 Olive Bark Dr, Memphis, TN 38134 is currently listed for sale with an asking price of $215,500. This property was built in 2007 and has 3 bedrooms and 2 full baths. Olive Bark Dr is located in the SYCAMORE VIEW RD PH4 subdivision. Search SYCAMORE VIEW RD PH4 real estate on billmurdock.crye-leike.com today.